


68 Jolana CrescentHalton Hills, ON L7G 0G4
Mortgage Calculator
Monthly Payment (Est.)
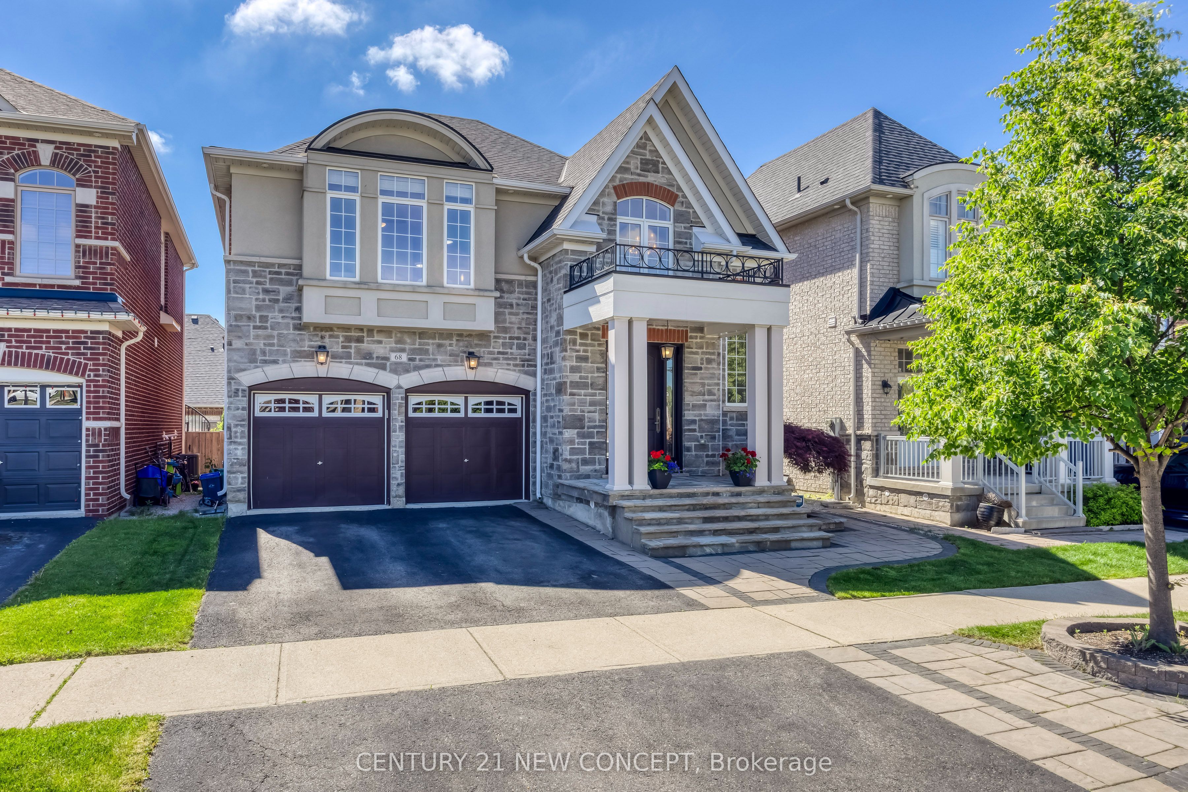
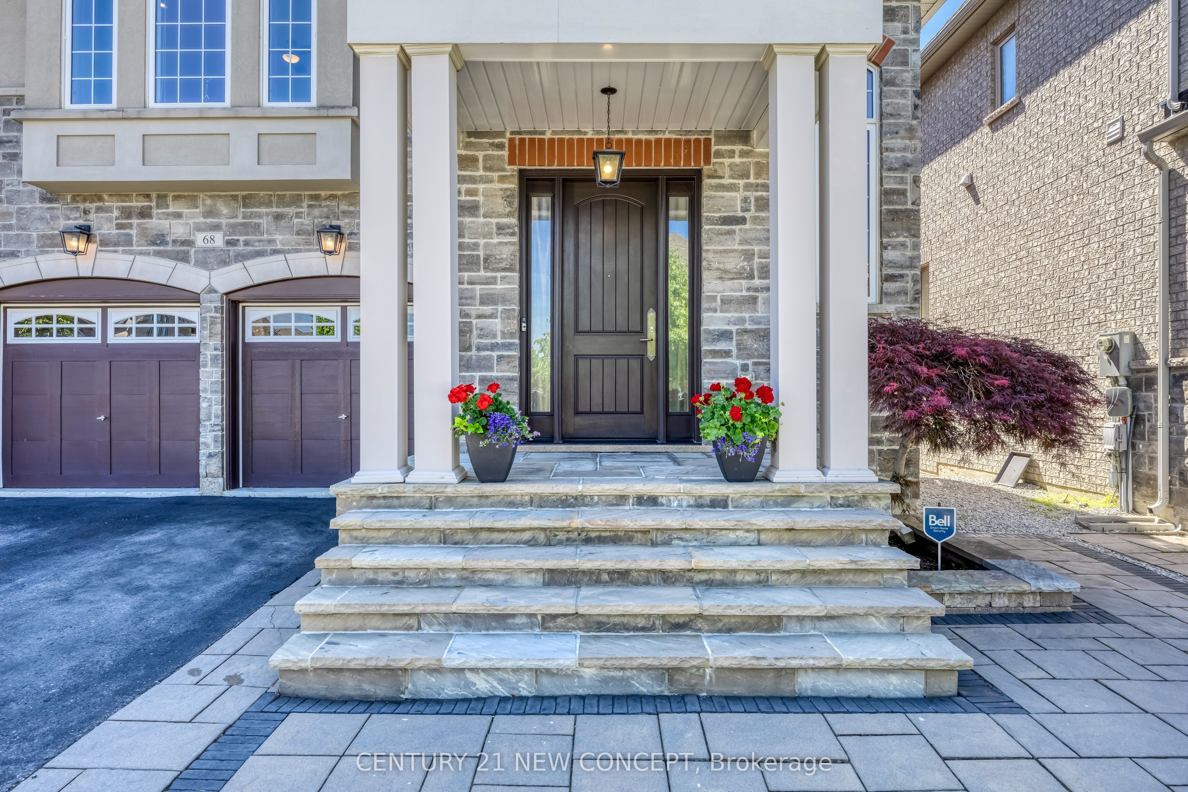
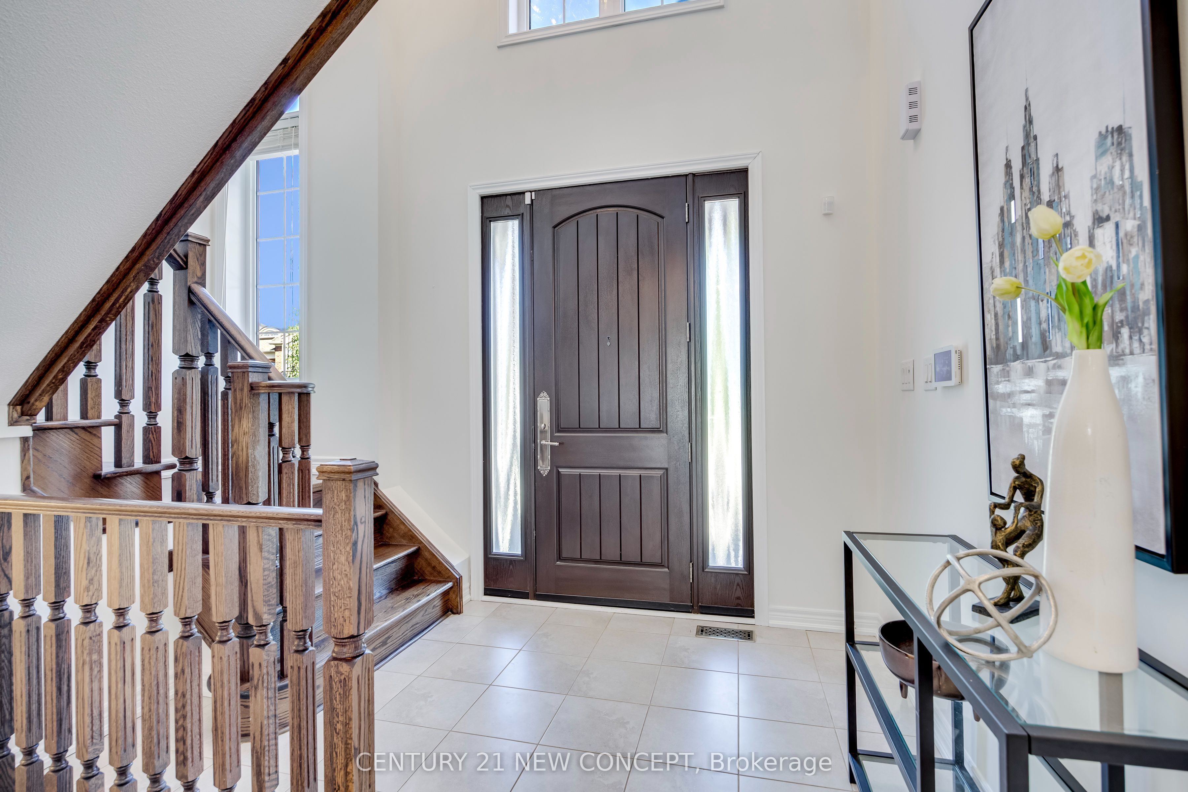
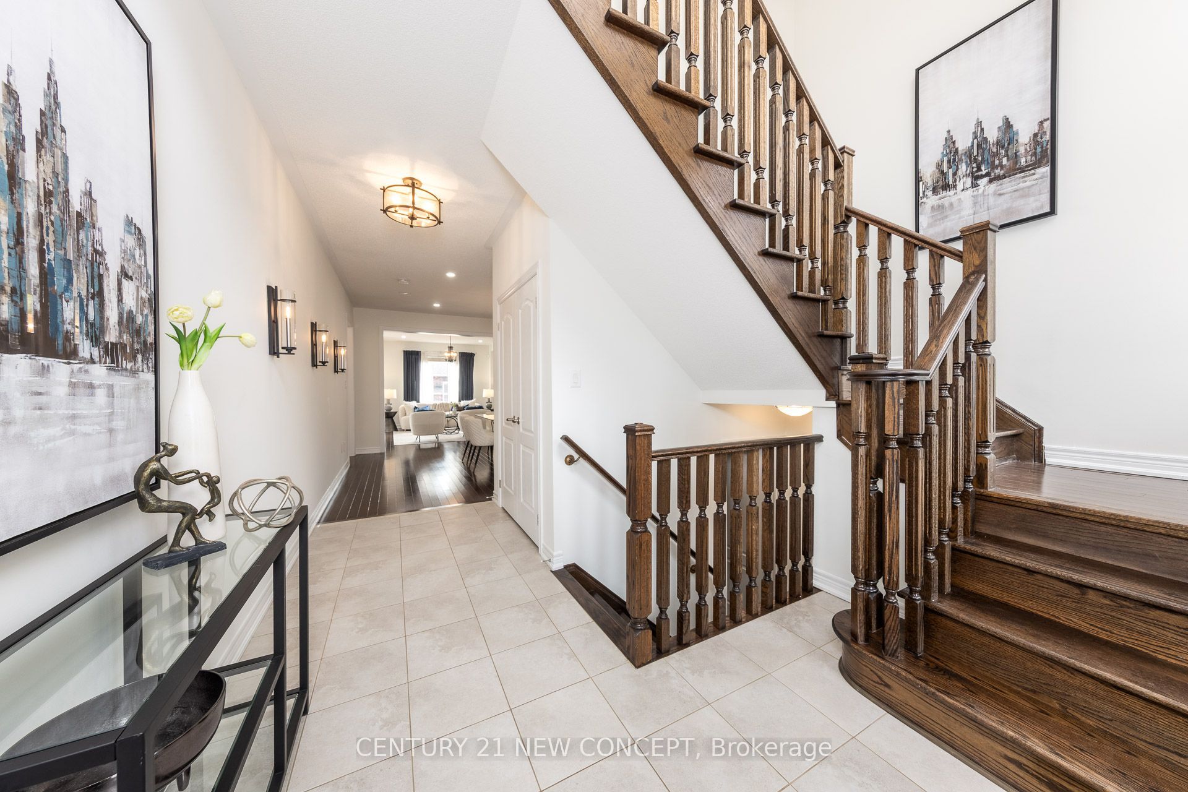
Enter an interest rate to see your estimated monthly payment.Nestled in the tranquil, family-friendly Georgetown South neighbourhood, this four-bedroom, four-bathroom residence delivers a seamless blend of modern elegance and everyday comfort. As you step inside, the main level greets you with nine-foot ceilings, hardwood flooring, and a highly functional open-concept layout. An inviting living room with a cozy gas fireplace transitions smoothly into a spacious dining area. The bright, eat-in kitchen features granite countertops, a central island with a sink, and a walk-out to a relaxing backyard with a patio. Ascending to the second level, you will find a versatile, sunlit family room that provides a dedicated area for media, entertainment, or a home office. The primary bedroom suite offers a generous walk-in closet and a five-piece ensuite bathroom. Three additional bedrooms - one of which features its own private ensuite - provide ample space for family and guests. Enjoy the convenience of being within walking distance to scenic trails, a local community centre, schools, and shopping - a delightful balance of a peaceful atmosphere, access to nature, and a suburban lifestyle.
| 7 hours ago | Listing first seen on site | |
| 7 hours ago | Listing updated with changes from the MLS® |

Listing information is provided by Participants of the Toronto Real Estate Board. VOW information is provided exclusively for personal, non-commercial use, and may not be used for any purpose other than to identify prospective properties consumers may be interested in purchasing. Information is deemed reliable but not guaranteed. Copyright 2026, Toronto Real Estate Board
Last checked 2026-09-24 12:07 AM UTC